Five Bedrooms in Our Luxury Rental Villa in Sabina.
Every room in this villa has its own character. That’s not a marketing line — it’s the result of living in a house that was built room by room over centuries, by people who cared about how light entered a space. We sleep up to ten guests across five bedrooms, and every group that stays finds its own rhythm with the rooms.
The Master Bedroom
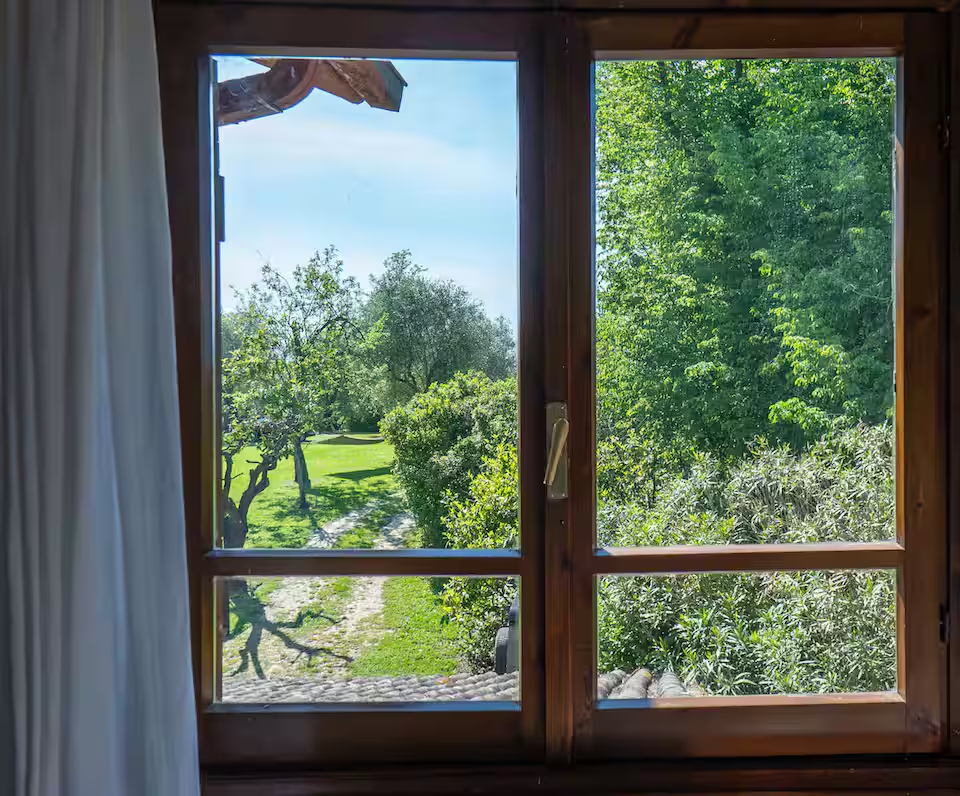
The biggest room in the villa, and the one with the best morning light. At 30 square metres with its own ensuite bathroom and air conditioning, it’s where most couples or lead guests naturally end up. The 160 × 190 cm double bed faces windows that open to the olive groves. You’ll hear birds before you hear anything else.
We put real thought into this room. The wooden beams are original. The view from the large second-floor window, an old oak tree, the Umbrian hills beyond, feels like looking out from a treehouse. The bed is the kind you buy after sleeping badly in twenty hotels. The bathroom is properly finished, not an afterthought. It sets the tone for the whole stay.
The Red Room
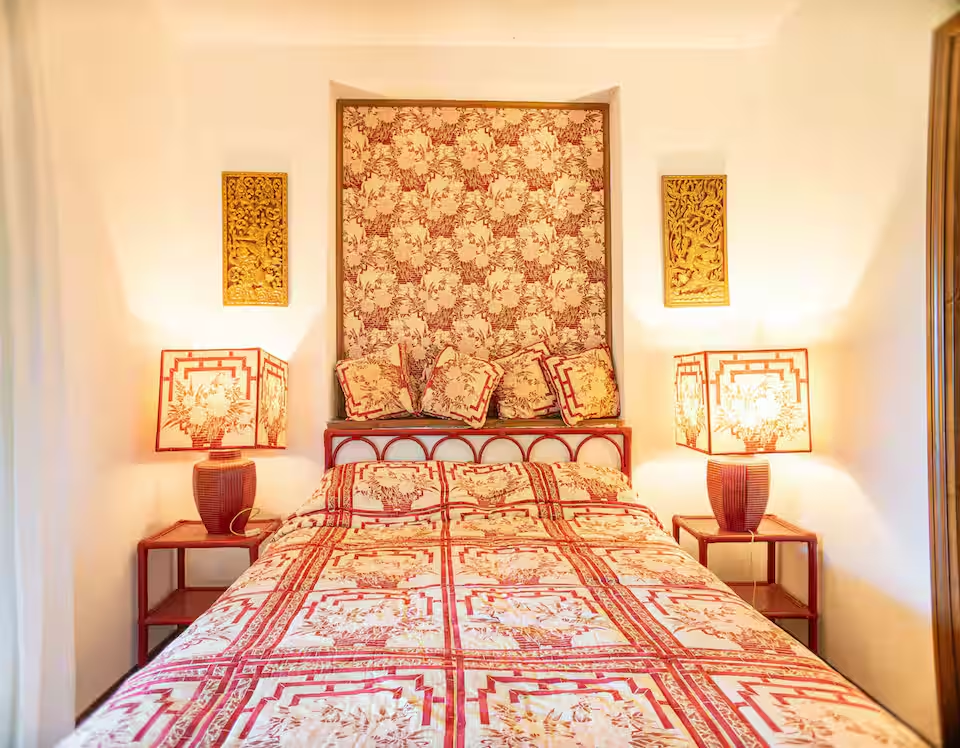
This is the room everyone remembers. Named for the warm tones of its walls and furnishings, it’s smaller than the Master at 15 square metres, but it has something the bigger room doesn’t — a feeling of being held. Couples love it. The 140 × 190 cm bed, ensuite bathroom, and intimate proportions make it the room people specifically request when they come back.
Smaller rooms in old Italian houses often feel like compromises. This one doesn’t. It feels deliberate.
The Guest Room
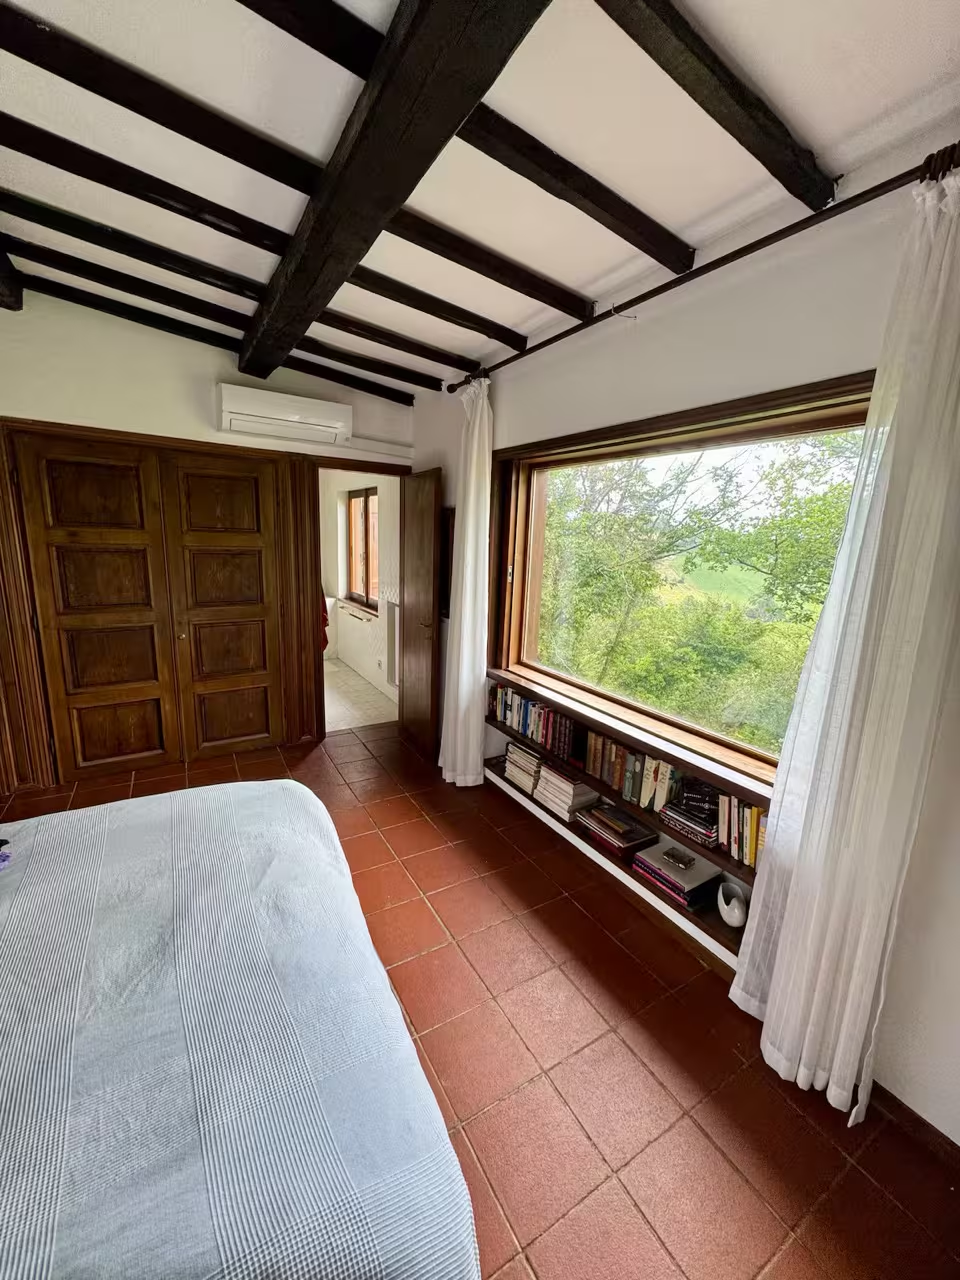
A clean, bright 20 square metres with a 160 × 190 cm double bed and air conditioning. The Guest Room sits between the common spaces and the quieter end of the villa, giving it a natural sense of privacy without feeling isolated. It’s the room that works for everyone — parents, friends, or any guest who just wants a calm, well-proportioned space to sleep in.
The Kids Room
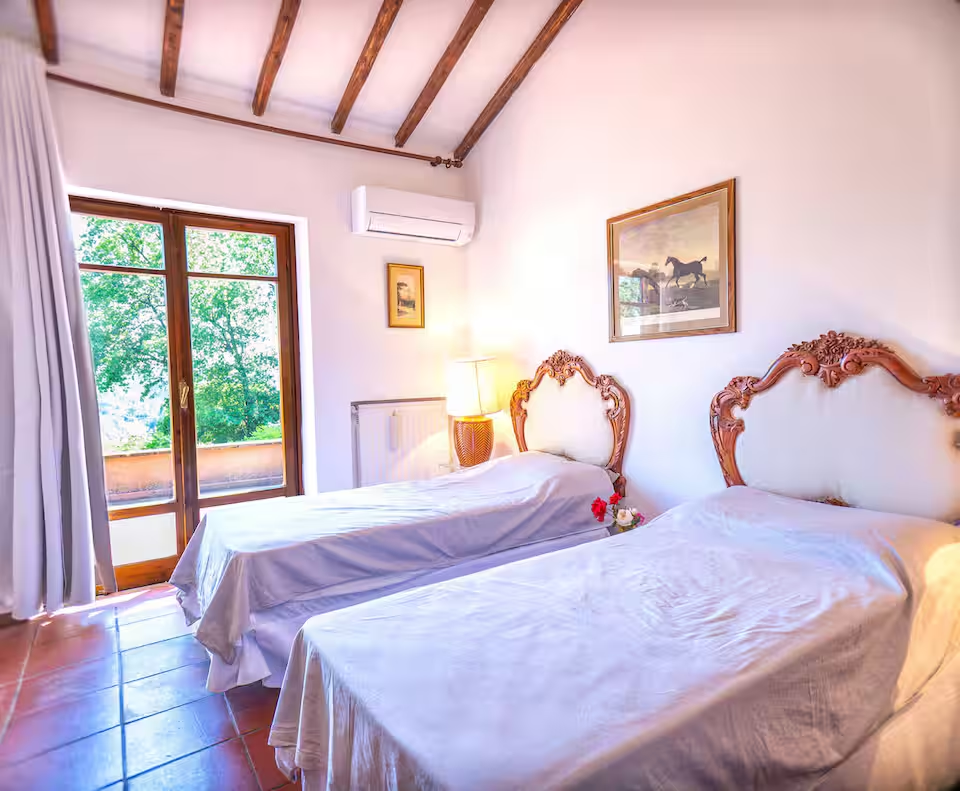
Don’t let the name fool you. At 30 square metres with two 80 × 190 cm single beds and air conditioning, this is one of the largest rooms in the villa. We call it the Kids Bedroom because families naturally assign it that way, but adult guests who prefer twin beds use it just as happily. It’s a genuinely flexible space.
The Shared Spaces
The Dining Room
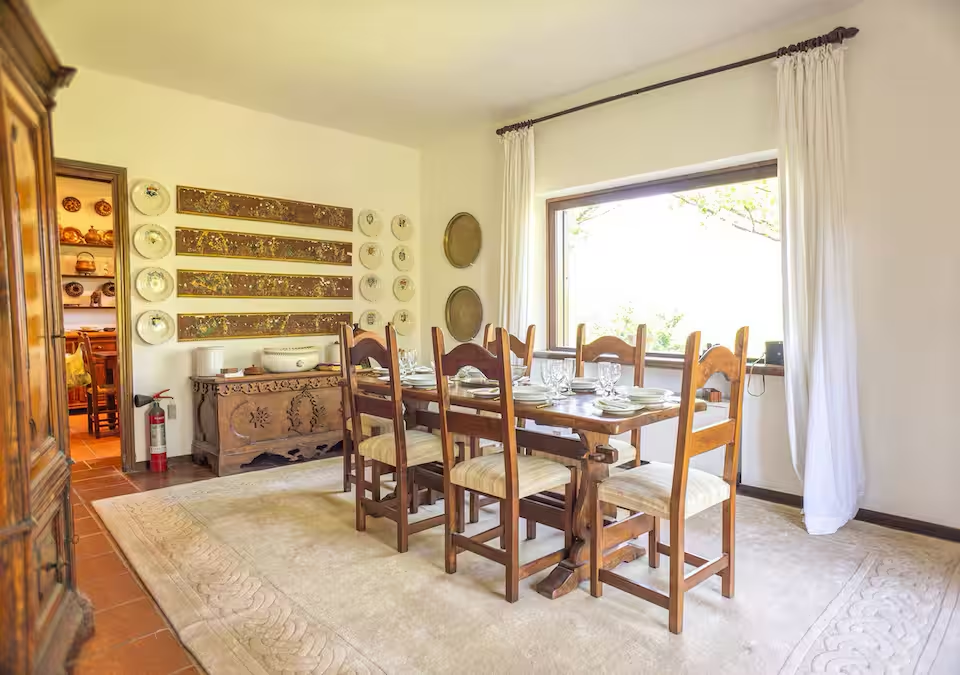
Seats eight around one table, with windows framing the Umbrian hills. This is where the rhythm of each stay finds its centre. Long breakfasts, late lunches, evening dinners that stretch until someone finally opens the second bottle. It’s the most-used room in the house — and the one guests photograph most.
The Living Room
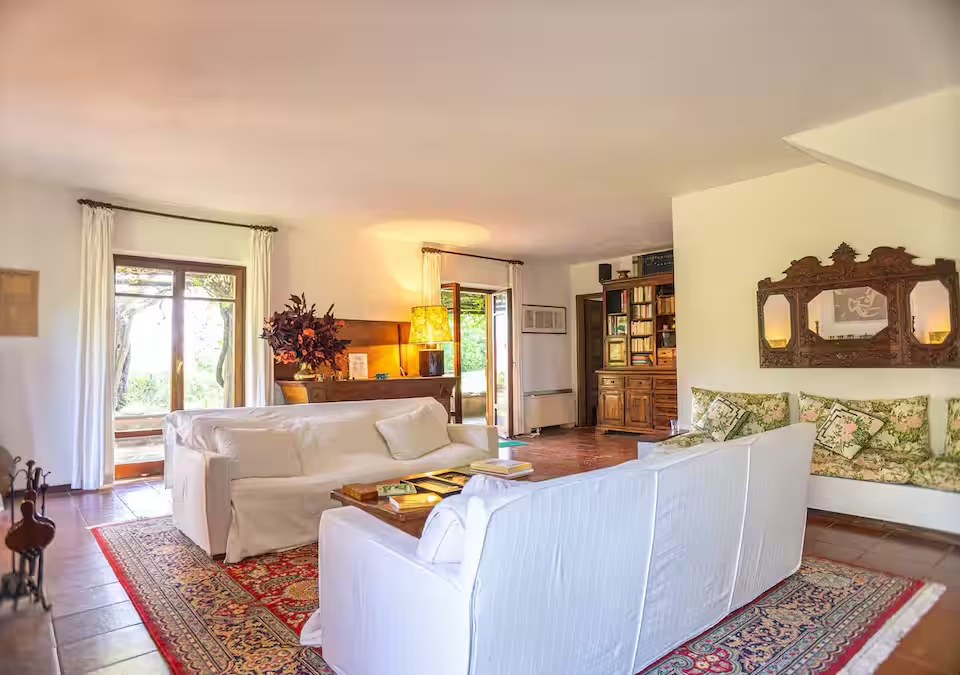
An original fireplace, comfortable seating, and the kind of atmosphere that makes 9 PM feel like the right time to do absolutely nothing. This room earns its place in winter and on cool spring evenings. A bottle of local Sabina wine, a fire, and no plan — that’s the formula.
The Kitchen
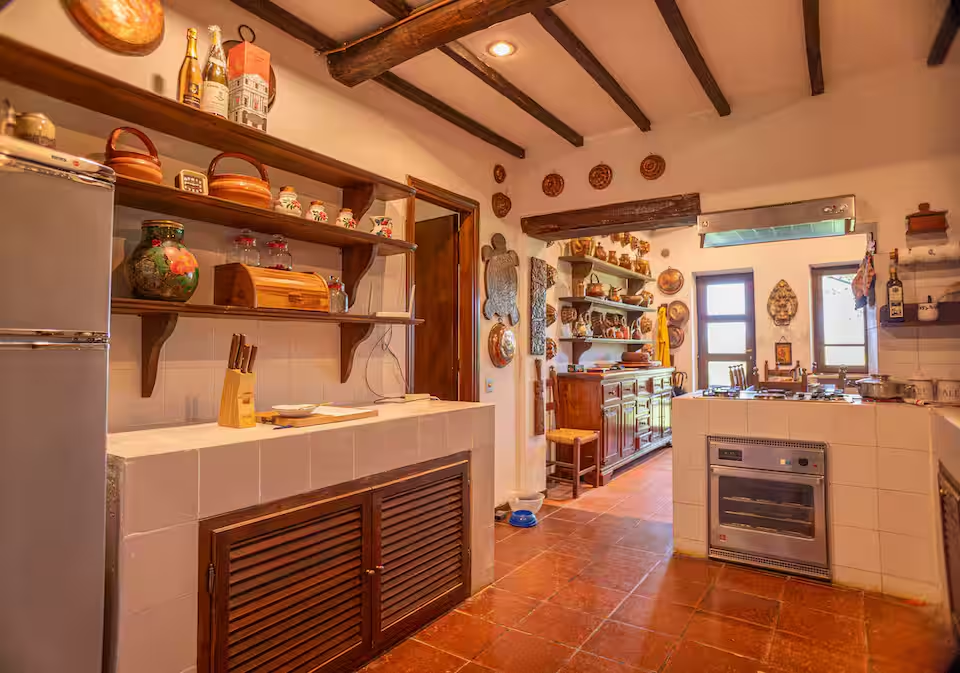
A real kitchen, not a prop. Full-size oven, generous worktops, proper equipment, and a dining area for informal meals. Most of our guests cook here regularly, especially once they discover the garden and the local markets in Magliano Sabina. We designed it for people who actually enjoy cooking on holiday.